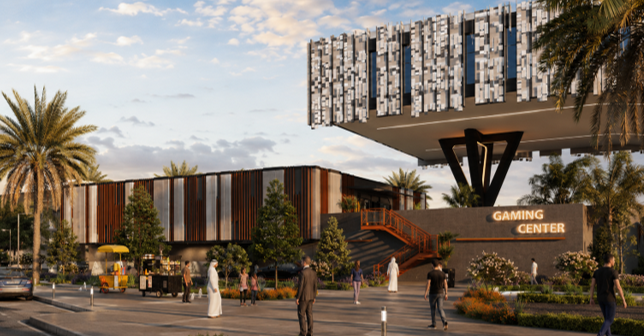
The Ice Skating Building was one of the most technically demanding structures within the Entertainment City development. The project required the integration of the Ice Skating Hall and the Gaming Center into a single building while achieving a large column-free space to satisfy the architectural and operational requirements of the skating facility.
To overcome these challenges, Creative Touch developed a hybrid structural system combining a reinforced concrete solid slab and beam system with a three-dimensional steel space frame roof. This solution provided the long-span capability required for the skating hall while maintaining structural efficiency, stability, and architectural flexibility. The integration of reinforced concrete and steel structural systems demanded careful analysis and detailed coordination to ensure compatibility between the different structural components.
Throughout the project, Creative Touch carried out the complete structural design in close coordination with the architectural and MEP disciplines, delivering an optimized solution that fulfilled the project's functional requirements, construction feasibility, and long-term structural performance while preserving the architectural vision of the development.