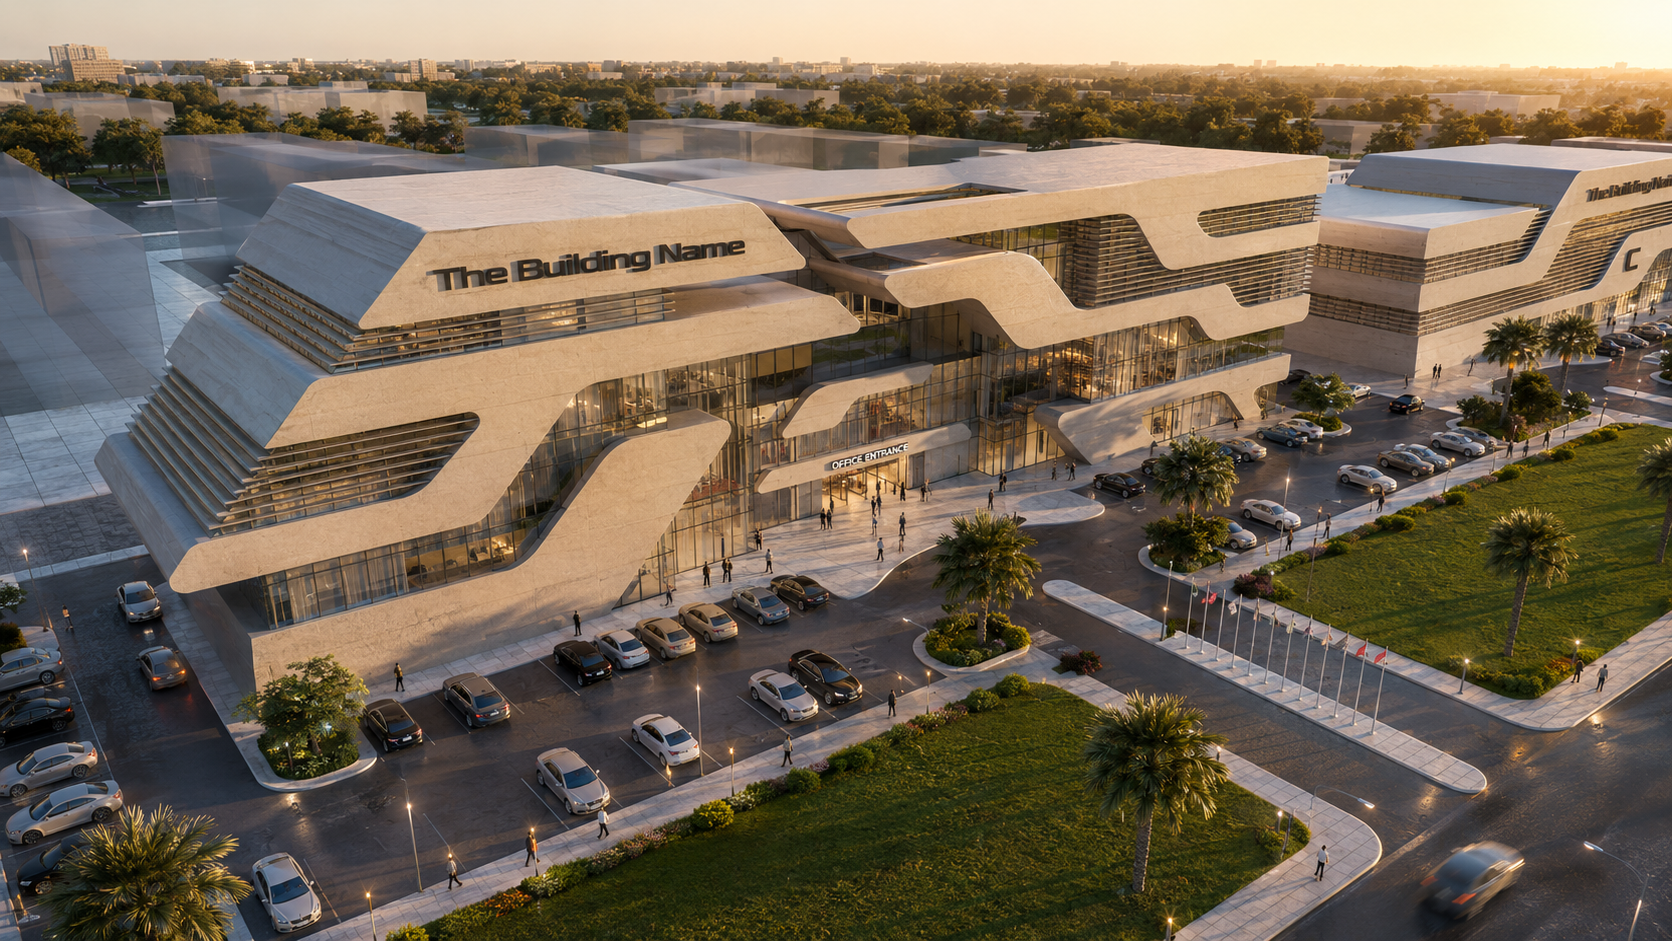
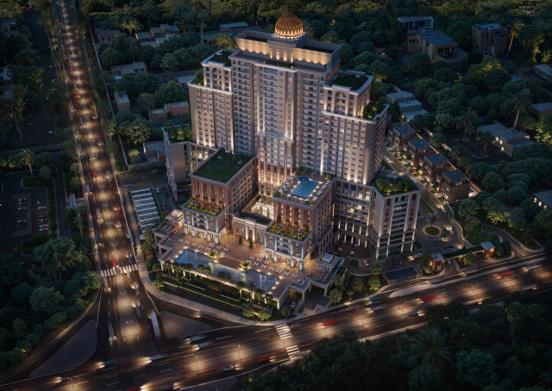
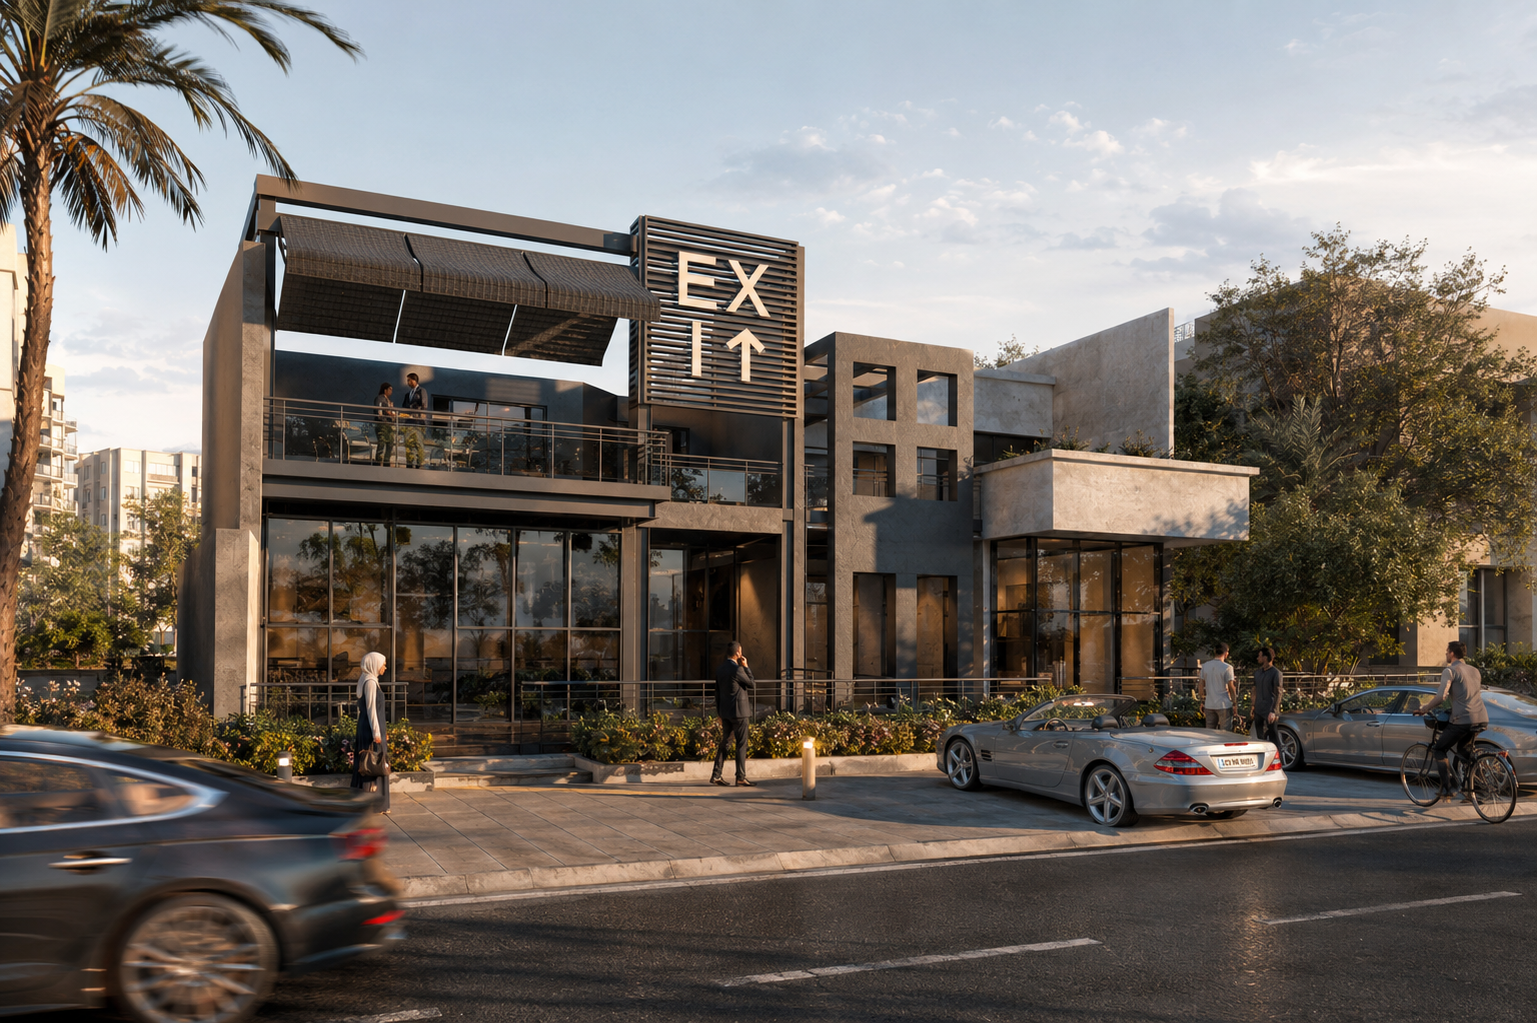
The Central Workshops and Warehouses Project is a multifunctional development consisting of five six-story buildings with a total built-up area of approximately 10,000 m². The project brings together commercial, administrative, hospitality, and social facilities within a contemporary architectural environment. The structural design delivers a safe, efficient, and flexible solution that supports diverse functional requirements while ensuring durability, constructability, and seamless integration with the project's modern architectural vision.