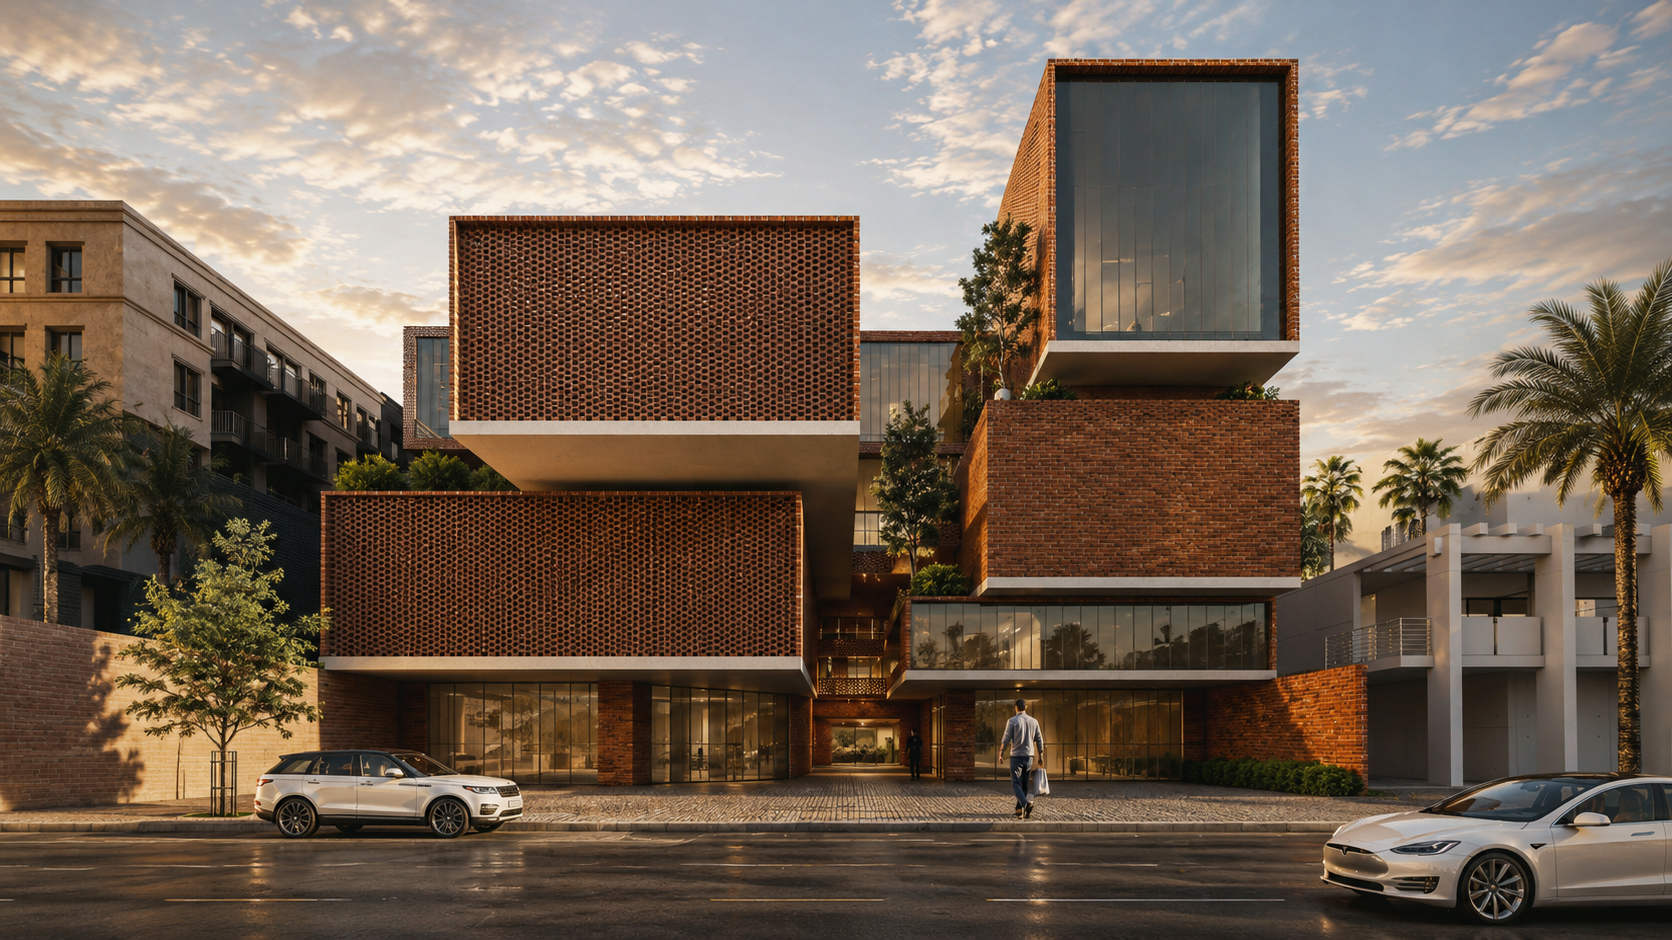
Is a seven-story commercial development in Baghdad, designed with a contemporary architectural language that emphasizes simplicity, functionality, and visual impact. The façade is sculpted through a composition of projecting volumes, while exposed concrete and Jafqeem brick create a refined and timeless material palette. Landscaped terraces integrated across multiple floors introduce greenery into the elevation, enhancing the building’s environmental quality and reinforcing its distinctive urban identity.